
 Guarantee System
การรับประกันระบบ ยิปรอค สเปคชัวร์(Gyproc® SpecSure)

การใช้ผลิตภัณฑ์ยิปรอค(Gyproc®) กับระบบ ยิปรอค(Gyproc®)
ทำเครื่องหมาย ยิปรอค สเปคชัวร์(Gyproc® SpecSure) มันคือ:

การใช้ผลิตภัณฑ์ที่มีคุณภาพ: สอดคล้องกับมาตรฐานผลิตภัณฑ์ (European and NF)
การเคารพกฎของระบบ : การปฏิบัติตามมาตรฐาน
ผลสัมฤทธิ์ทางการตรวจสอบ : ประสิทธิภาพทางเทคนิคของโครงสร้าง (การใช้งาน, อะคูสติก, ไฟ) ตรวจสอบโดยรายงานการทดสอบและการจัดหาเอกสารทางเทคนิค
Marketing description
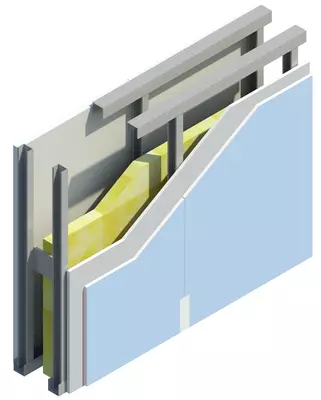
- Gyproc® Drywall QUIET is a Partition and Wall System which the sound-proof property in a humid area with STC 59
- Gyproc® Drywall QUIET is a lightweight, non-loadbearing, twin framed acoustic separating wall, often used in developments such as apartments, hotels, hospitals and schools where
Key facts
- Gyproc® Drywall QUIET can provide up to an estimated 90 minutes of fire protection to structural steel enclosed within its cavity, whilst maintaining the room-to-room acoustic performance.
- The twin-frame design allows services and structural steel to easily be accommodated within the partition.
- Reduced sound transmission is achieved by a high degree of isolation between the two frameworks and the use of high-performance Gyproc® Gypsum Board Linings
- Performance :
| Performance |
49mm GypFrame® C-STUD +
Double Layers Board lining |
| Board thickness |
Outer 12 mm Inner 12 mm |
| System weight | 41 kg/m2 |
| System thickness | 180 mm |
| Sound insulation | STC 59 |
| Fire-resistance | 60 min |
| Duty rating | Severe |
| System reference | BTC 20032A |
(1) GypFrame® ‘U’ Tracks are suitably fixed to the floor and soffit in two rows.
(2) Frame® ‘C’ Studs are suitably fixed to abutments in two rows.
(3) The perimeter of each frame is then sealed with Gyproc® Sealant.
(4) GypFrame® 'C' Studs are then friction fitted into the GypFrame® ‘U’ Tracks at the required centers. Door openings are constructed to the Heavy and Severe Duty Rating door detail.
(5) The two frameworks are braced with GypFrame® ‘U’ Track attached to the GypFrame® 'C' Studs with Screws, two screws per junction.
(6) Insulation is added to the partition cavity for increased acoustic performance.
(7) Gyproc® Gypsum Boards are then fixed to the framework with Gyproc® Drywall Screws.
1. Typical details

(1)GypFrame® ‘C’ Stud
(2)GypFrame® ‘U’ Track
(3)Gyproc® Gypsum Board
(4)Gyproc® Wafer Head Screw
(5)Gyproc® Cotton Tape
(6)Gyproc® JOINTING
(7)Gyproc® Fixing Strap
2. Section details

(1)GypFrame® ‘C’ Stud
(2)GypFrame® ‘U’ Track
(3)Gyproc® Gypsum Board
(4)Gyproc® Sealant
(5)Gyproc® Drywall Screw
(6)Gyproc® JOINTING
(7)Gyproc® Fixing Strap
3.Board staggered detail

(1)GypFrame® ‘C’ Stud
(2)GypFrame® ‘U’ Track
(3)Gyproc® Gypsum Board
(4)ISOVER® Glasswool 50 mm thick
(5)Gyproc® Drywall Screw
(6)Gyproc® Wafer Head Screw
Please download more drawing files
(1) Deflection head – 25 mm, 60 min fire rated
(2) Corner detail – 90-degree corner
(3) T junction detail with twin frame
(4) T junction detail with a single frame