
 Guarantee System
การรับประกันระบบ ยิปรอค สเปคชัวร์(Gyproc® SpecSure)

การใช้ผลิตภัณฑ์ยิปรอค(Gyproc®) กับระบบ ยิปรอค(Gyproc®)
ทำเครื่องหมาย ยิปรอค สเปคชัวร์(Gyproc® SpecSure) มันคือ:

การใช้ผลิตภัณฑ์ที่มีคุณภาพ: สอดคล้องกับมาตรฐานผลิตภัณฑ์ (European and NF)
การเคารพกฎของระบบ : การปฏิบัติตามมาตรฐาน
ผลสัมฤทธิ์ทางการตรวจสอบ : ประสิทธิภาพทางเทคนิคของโครงสร้าง (การใช้งาน, อะคูสติก, ไฟ) ตรวจสอบโดยรายงานการทดสอบและการจัดหาเอกสารทางเทคนิค
Marketing description
- Gyproc® Drywall Classic -Partition and Wall System where humid area and mold-resistance
Key facts
- Wide range of performances achievable through a combination of interchangeable.
- Gyproc® Gypsum Boards, GypFrame® metal, Thistle finish plasters and insulation.
- Quick to install compared to masonry or timber frame alternatives and allows transformation of building layouts with minimal disruption.
- Non-hygroscopic GypFrame® metal framework will not twist, warp or rot.
- Easy accommodation of services within the stud cavity due to pre-cut service holes within the GypFrame® metal studs.
- Performance :
-
Performance 49mm GypFrame® C-STUD +
Double Layers Board lining
92mm GypFrame® C-STUD +
Double Layers Board lining
Board thickness 12 mm 12 mm System weight 22 kg/m2 30 kg/m2 System thickness 89 mm 126 mm Max height 3100 mm 4700 mm Sound insulation STC 44 STC 44 Fire-resistance 30 min 30 min Duty rating Medium Medium
(1)Appropriate GypFrame® ‘U’ Tracks are suitably fixed to the floor and soffit.
(2)GypFrame® 'C' Studs are suitably fixed to abutments.
(3)GypFrame® ‘C’ studs are then friction fitted into the Gypframe® ‘U’ Tracks at required centers.
(4)Door openings are constructed to suit the partitions' duty rating.
(5)The perimeter of the partition is then sealed on both sides with Gyproc® Sealant.
(6)M&E services can be located within the partition cavity.
(7)Isover® Insulation can also be added to the partition cavity for increased acoustic performance.
(8)Gyproc® Gypsum Boards are fixed to the framework with Gyproc® Drywall Screws.
1. Typical details
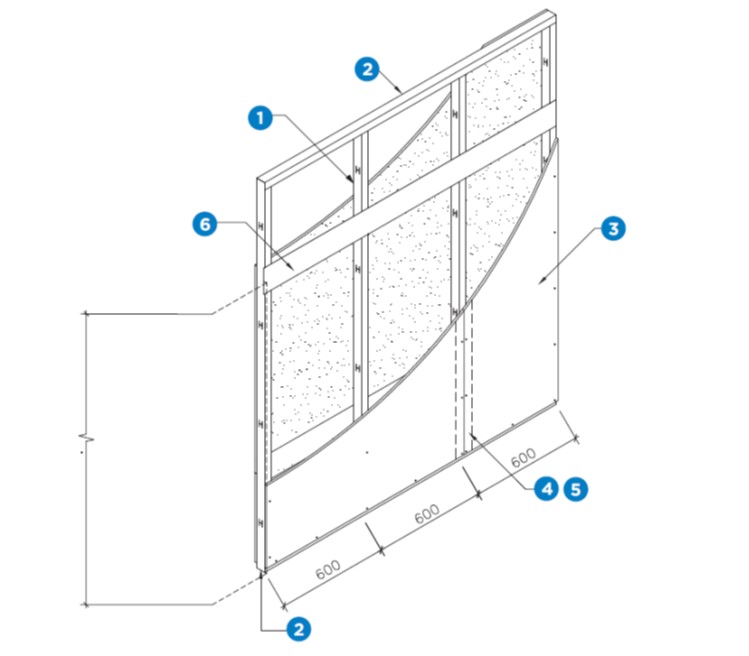
(1)GypFrame® ‘C’ Stud
(2)GypFrame® ‘U’ Track
(3)Gyproc® Gypsum Board
(4)Gyproc® JOINTING
(5)Gyproc® Cotton Tape
(6)Gyproc® Fixing Strap
2. Section Details

(1)GypFrame® ‘C’ Stud
(2)GypFrame® ‘U’ Track
(3)Gyproc® Gypsum Board
(4)Gyproc® Wafer Head Screw
(5)Gyproc® Drywall Screw
(6)Gyproc® Sealant
(7)Gyproc® JOINTING
(8)Gyproc® Fixing Strap
3.Board staggered jointing detail

(1)GypFrame® ‘C’ Stud
(2)GypFrame® ‘U’ Track
(3)Gyproc® Gypsum Board
(4)Gyproc® Drywall Screw
(5)Gyproc® Cotton Tape
(6)Gyproc® JOINTING
(7)Gyproc® Levelline
Please download for more drawing files
- Corner details – 90 degree corner
- Corner details – any degree corner
- T junction details – none acoustic
- T junction details – none acoustic 7 meet acoustic partition
- Door frame with timber sub frame
- Door frame with U-Track sleeve C-Stud
- Door Frame Detail
- Door Area Detail
- Window Frame Detail
- Window Area Detail